
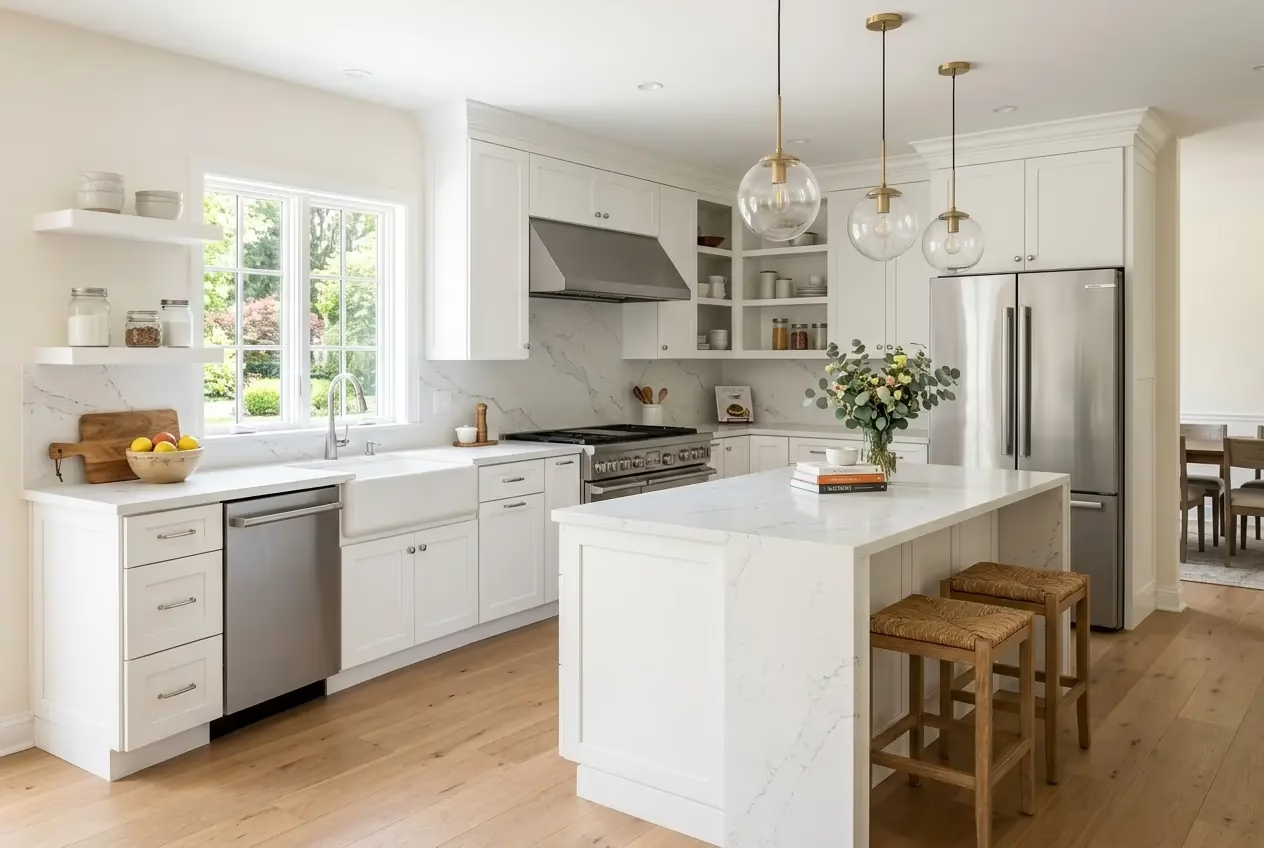
A kitchen remodel can improve how your home functions, looks, and feels day to day. It can also become overwhelming fast if you jump into design choices before you have a plan. This checklist walks homeowners through the major steps so you can set priorities, control costs, and keep the project moving.
1. Define your goals before you design
Start by identifying why you are remodeling. Your goals will shape the scope, budget, and timeline.
- Need better storage or workflow
- Want to update worn finishes and old appliances
- Need a more family-friendly layout
- Plan to age in place or improve accessibility
- Want to boost resale appeal
Write down your must-haves, nice-to-haves, and deal-breakers. This helps you make decisions when tradeoffs come up later.
2. Set a realistic budget
Kitchen remodel costs vary widely depending on size, materials, layout changes, and local labor rates. As a broad 2026 guide, a minor cosmetic refresh may run about $15,000 to $35,000, while a midrange full remodel often falls in the $35,000 to $80,000 range. Higher-end projects with custom cabinetry, premium appliances, and major layout or structural work can exceed $80,000 to $150,000 or more.
Include room in your budget for:
- Cabinets and hardware
- Countertops
- Appliances
- Flooring
- Lighting and electrical work
- Plumbing fixtures and plumbing changes
- Backsplash and paint
- Labor, design fees, and permits
- A contingency fund, often 10% to 20%
That contingency matters, especially in older homes where demolition can reveal water damage, outdated wiring, or code issues.
3. Decide whether to keep or change the layout
Keeping the sink, range, and refrigerator in roughly the same locations usually helps control costs. Moving plumbing, gas lines, walls, or windows can raise the price and extend the timeline.
Think through your daily routine:
- Is there enough counter space near the sink and cooktop?
- Can multiple people use the kitchen at once?
- Do walkways feel cramped?
- Is the island helping or blocking traffic flow?
A better layout does not always mean a larger kitchen. Sometimes smarter storage and improved circulation make the biggest difference.
4. Build your project team
Depending on the scope, your team may include a general contractor, kitchen designer, cabinet supplier, plumber, electrician, and countertop fabricator. For simple updates, you may only need a few trades. For full remodels, hiring experienced professionals can help avoid costly sequencing mistakes.
Before hiring, check:
- Licensing and insurance where required
- Recent references and project photos
- Detailed written estimates
- Who pulls permits
- Estimated start date and timeline
- Payment schedule and change-order process
Do not rely on a verbal scope of work. Get materials, labor, allowances, and exclusions in writing.
5. Choose materials early
Selections affect both budget and schedule. Cabinets, appliances, tile, and specialty lighting can have long lead times, so choose core items before demolition begins.
Your kitchen finish checklist should include:
- Cabinet style, box construction, finish, and hardware
- Countertop material and edge profile
- Sink style and faucet finish
- Appliance sizes and utility requirements
- Flooring material
- Backsplash tile and grout color
- Wall color and trim details
- Task, ambient, and accent lighting
Measure carefully, especially for appliances, islands, and clearances around doors and walkways.
6. Plan permits and code compliance
Many kitchen remodels require permits for electrical, plumbing, mechanical, or structural work. Even if your contractor is handling it, ask what permits are needed and when inspections will occur.
Code-related items may include:
- Dedicated appliance circuits
- GFCI and AFCI protection
- Ventilation requirements for the range hood
- Plumbing venting and shutoff access
- Lighting placement
- Structural headers if walls are removed
Skipping permits can create issues when selling your home or filing an insurance claim after a loss.
7. Prepare for life during construction
Kitchen remodels can disrupt daily life for weeks or longer. Set up a temporary kitchen before work starts.
- Move a microwave, coffee maker, and toaster oven to another room
- Create a dishwashing station in a utility sink or bathroom
- Stock disposable plates if needed
- Plan simple meals and freezer space
- Protect nearby rooms from dust
If you work from home or have young children, talk through work hours, access, and safety with your contractor in advance.
8. Follow the right order of work
A typical remodel sequence looks like this:
- Final measurements and material ordering
- Demolition
- Framing or structural changes
- Rough plumbing, electrical, and HVAC
- Inspections
- Drywall and paint
- Flooring, depending on material and installer preference
- Cabinet installation
- Countertop templating and installation
- Backsplash, trim, and fixtures
- Appliance installation
- Final touch-ups and inspections
Ask for a written schedule, but expect some flexibility. Delays can happen when materials arrive damaged or hidden problems are discovered.
9. Do a final punch list before making the last payment
Before closing out the project, walk the kitchen carefully and note incomplete or unsatisfactory items. Test everything.
- Open and close all doors and drawers
- Check appliance operation
- Run sink and dishwasher connections
- Inspect caulk lines, paint touch-ups, and grout
- Confirm outlets, switches, and lighting work properly
- Review permit sign-offs and warranty documents
Hold onto manuals, finish information, and extra tile, flooring, or paint for future repairs.
10. Common kitchen remodel mistakes to avoid
- Starting demolition before all major materials are selected
- Underestimating storage needs
- Choosing style over function
- Forgetting task lighting
- Blowing the budget on visible finishes while ignoring mechanical updates
- Skipping a contingency fund
- Failing to confirm appliance dimensions and clearances
A successful kitchen remodel is usually less about chasing perfection and more about making smart decisions in the right order. With a clear checklist, realistic budget, and well-defined scope, you can create a kitchen that works better for your household now and for years to come.